 ultimate-guide
Electrical Rewiring Cost for Old Homes: 2026 Guide
Table of Contents
- What Drives Electrical Rewiring Cost for Old Homes
- Signs an Old House Needs Rewiring Before You Budget
- Electrical Panel Upgrade Cost: What to Expect
- Hidden Costs That Inflate Electrical Rewiring Projects
- Full Rewire vs. Phased Rewiring: Which Strategy Fits Your Budget
- How Long Does It Take to Rewire a House?
- How to Get an Accurate Electrical Rewiring Cost Estimate
- Conclusion
Last Updated: August 18, 2026
What Drives Electrical Rewiring Cost for Old Homes
Electrical rewiring cost for old homes depends on several variables: the type of wiring in the walls, how accessible those walls are, and how far the existing system falls short of current building codes. The core driver is labor. A licensed electrician must trace, remove, and replace wiring throughout the structure while minimizing damage to finished surfaces. The more obstacles in the way, the more hours the job takes, and the higher the bill.
Wiring Type: Knob-and-Tube vs. Aluminum vs. Copper
The type of wiring inside your walls is the single biggest cost variable in any rewiring project.
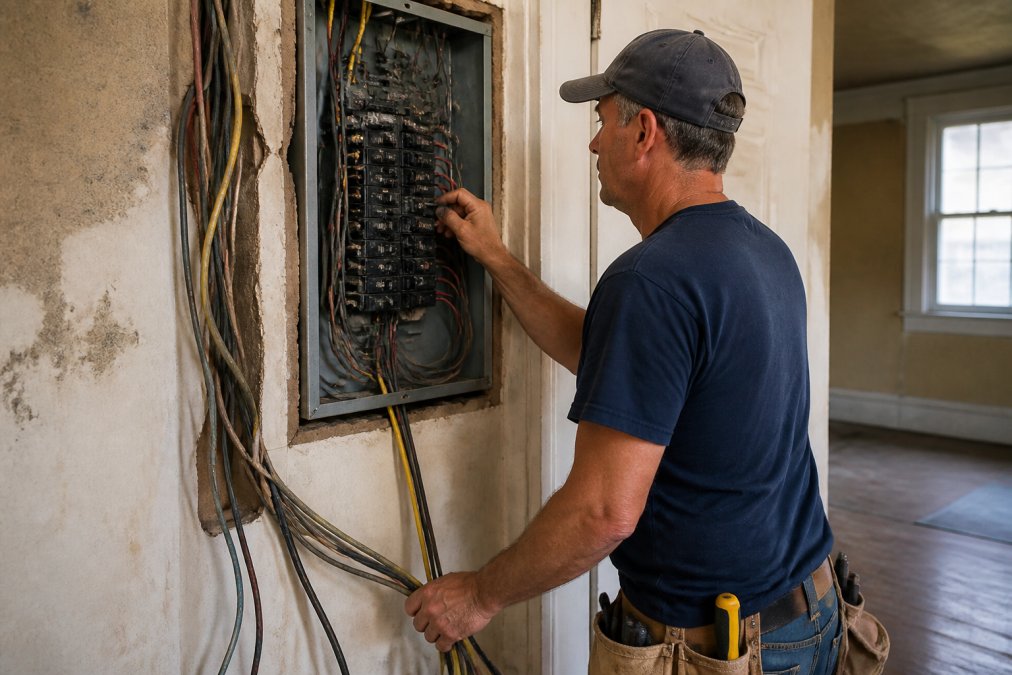
Knob-and-tube wiring, common in homes built before the 1940s, runs unsheathed conductors through ceramic knobs and tubes. It has no ground wire, cannot support modern electrical loads, and is considered a fire hazard by most insurers and inspectors. Replacing it requires pulling wire through spaces that were never designed for modern cable, which drives up labor hours significantly.
Aluminum wiring was widely installed during the 1960s and 1970s as a cost-saving measure. Aluminum expands and contracts more than copper, causing connections to loosen over time and creating a fire risk at outlets and switches. Remediation involves replacing the wiring entirely with copper or installing approved connectors at every termination point.
Copper wiring in good condition is the standard. If your older home already has copper but the circuits are undersized or the panel is outdated, a full rewire may not be necessary. An electrical load calculation performed by a licensed electrician can clarify exactly what needs to be replaced.
Square Footage, Layout, and Structural Access
Square footage pricing gives you a rough baseline, but layout matters just as much. A 1,500-square-foot ranch with open joist bays is far easier to rewire than a 1,500-square-foot Victorian with plaster walls, finished ceilings, and multiple stories. Homes with finished basements, attic insulation, or concrete block construction require more invasive access, which means more drywall removal and restoration work.
Signs an Old House Needs Rewiring Before You Budget
Recognizing warning signs early can prevent you from underestimating the scope of a project.
Watch for these indicators:
- Frequent circuit breaker trips without an obvious overload cause
- Flickering or dimming lights unrelated to the bulb or fixture
- Outlets or switches that feel warm to the touch or show discoloration
- A burning or rubbery smell near outlets, panels, or junction boxes
- Two-prong ungrounded outlets throughout the home
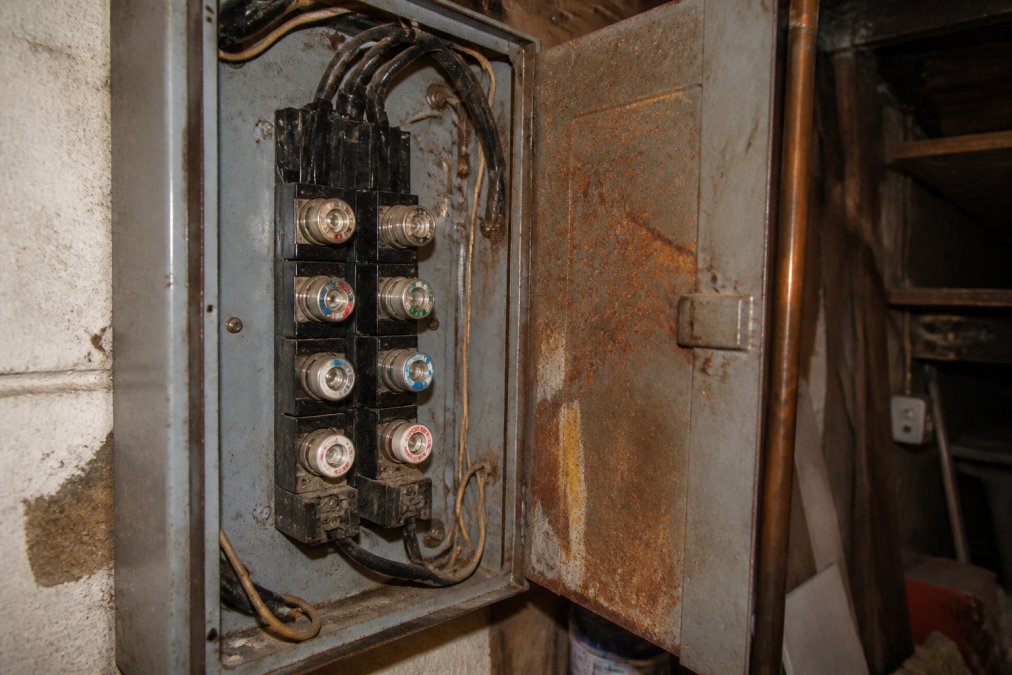
- A fuse box instead of a circuit breaker panel
- Aluminum or knob-and-tube wiring identified during inspection
Any one of these warrants a professional evaluation. Several together suggest the outdated electrical systems have reached the end of their safe service life. According to the U.S. Fire Administration's home electrical fire data, electrical fires are among the leading causes of residential structure fires, and aging wiring is a primary contributing factor.
Electrical Panel Upgrade Cost: What to Expect
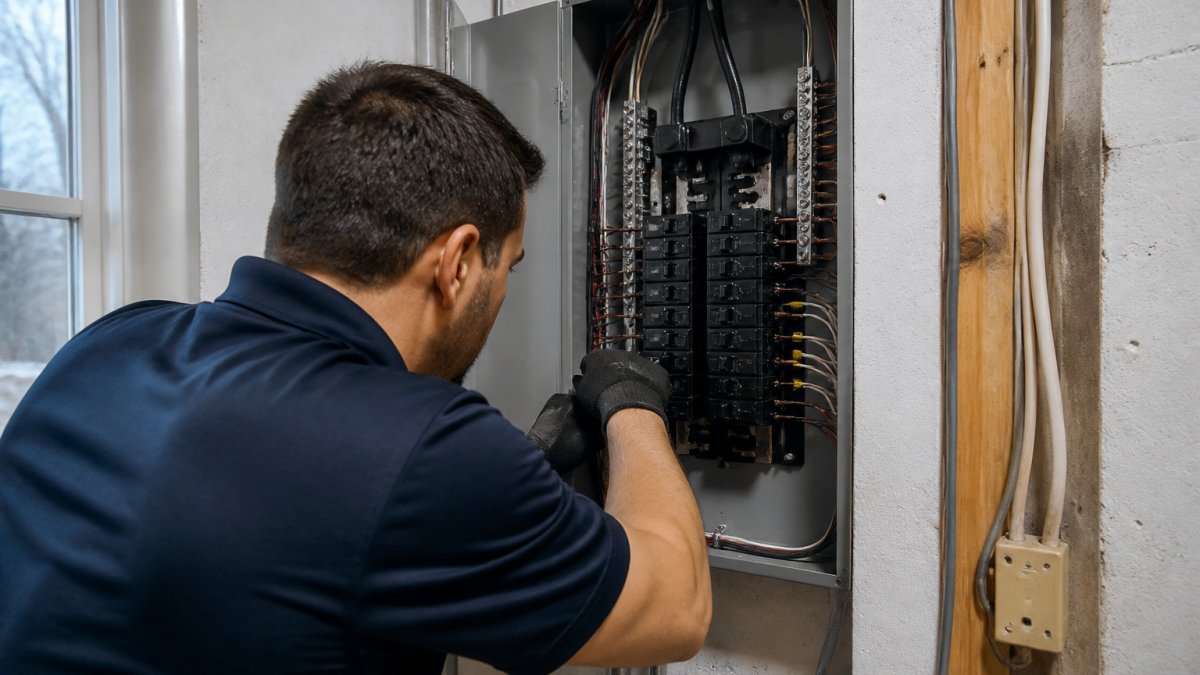
An electrical panel upgrade is often required alongside a full rewire and is frequently the most significant single cost in the project. The panel is the nerve center of your home's electrical system. If the wiring is being replaced, the panel usually needs to match the new system's capacity.
Electrical panel upgrade cost varies based on the amperage of the new panel, the condition of the service entrance cable, and whether the utility company needs to disconnect power at the meter. Permit fees and inspection costs layer on top of the hardware and labor.
100-Amp vs. 200-Amp Panel: Which Do You Need?
Most homes built before the 1970s were wired for 100-amp service. That was sufficient when homes had fewer appliances and no high-draw devices like EV chargers, central air conditioning, or electric ranges. A 100-amp panel is no longer adequate for most modern households.
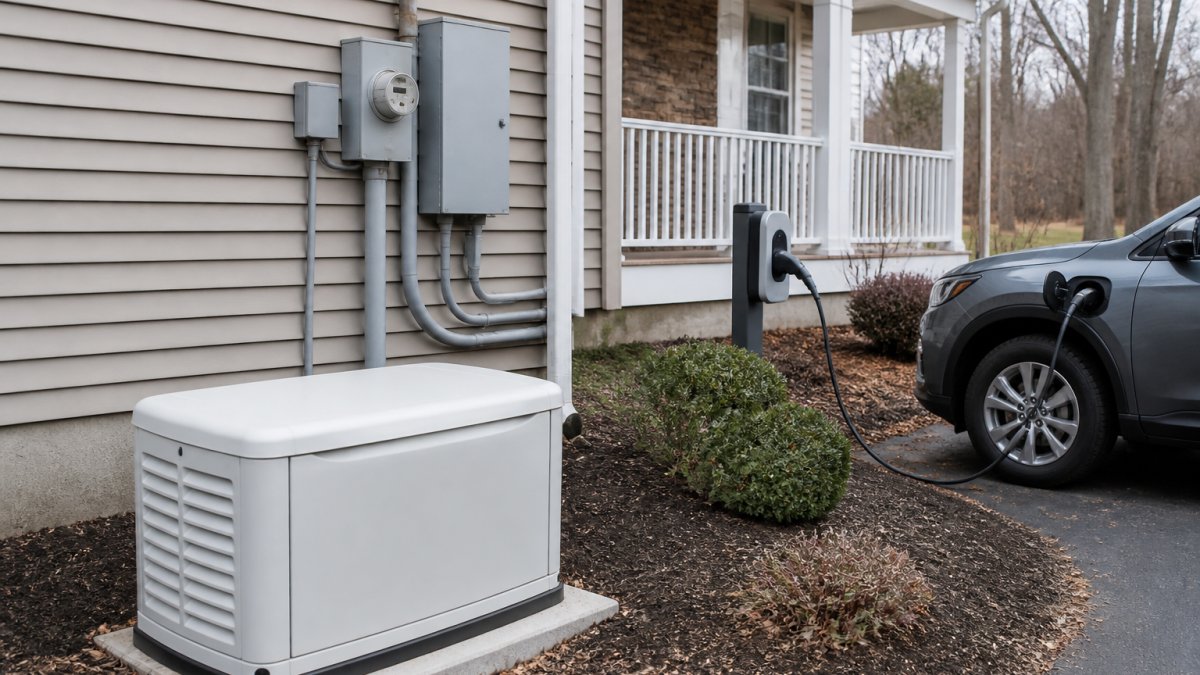
A 200-amp panel is the current standard for new construction and the recommended upgrade for any home being rewired. It provides enough capacity for modern loads, including a sub-panel addition if you later want to add a detached garage or workshop. If you're planning to install an EV charger or a whole-home generator, 200-amp service is essential.
The National Electrical Code requirements for residential electrical service provide the baseline standards that licensed electricians follow when specifying panel capacity.
AFCI Breakers, GFCI Outlets, and Code Compliance Costs
Current electrical code compliance requires more than just new wire and a bigger panel.
AFCI breakers (Arc Fault Circuit Interrupter) detect dangerous arcing conditions inside wiring and shut the circuit down before a fire can start. The National Electrical Code now requires AFCI breakers on most circuits in living areas. They cost more than standard circuit breakers and add to the project total.
GFCI outlets (Ground Fault Circuit Interrupter) are required in bathrooms, kitchens, garages, and outdoor locations. They cut power within milliseconds when they detect a ground fault, preventing electrocution. Both upgrades are code requirements, not optional add-ons.
Hidden Costs That Inflate Electrical Rewiring Projects
The biggest mistake homeowners make when budgeting for a rewire is treating the electrical work as the only cost.
Drywall Patching and Finishing After Rough-In
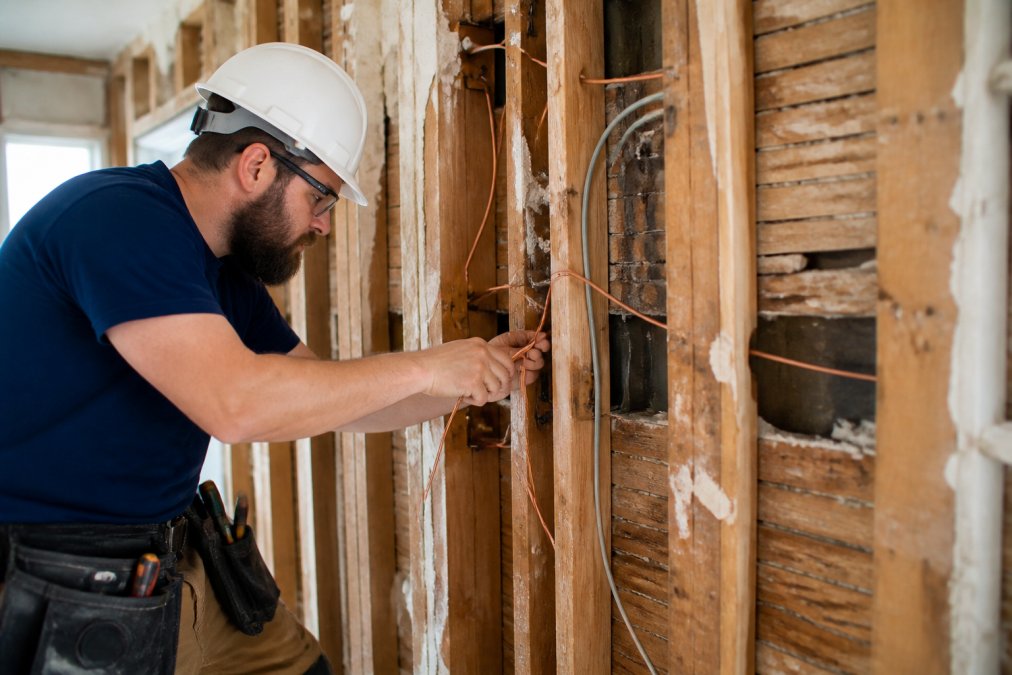
Running new wiring through finished walls requires cutting into drywall or plaster. Even the most careful electrician cannot thread wire through a 1940s plaster wall without creating access points. Those openings need to be patched, skimmed, sanded, and painted before the room looks original.
Drywall patching and finishing is typically handled by a separate contractor, and the cost depends on how much surface area was disturbed. Homes with plaster walls are more expensive to restore because plaster work requires a different skill set than standard drywall repair.
Permits, Inspections, and Building Code Fees
Every rewiring project requires a permit. This is not optional, and skipping it is a serious mistake. Unpermitted electrical work creates problems when you sell the home, voids homeowner's insurance coverage for electrical-related claims, and leaves you legally liable if something goes wrong.
Permit fees vary by municipality and are calculated based on the scope of work or the project value. Inspections happen at multiple stages: a rough-in inspection after wiring is run but before walls are closed, and a final inspection after all devices and fixtures are installed. Budget for permit fees as a fixed line item. Your licensed electrician should pull the permit and coordinate inspections as part of the project.
Full Rewire vs. Phased Rewiring: Which Strategy Fits Your Budget
A full rewire addresses every circuit in the home at once. A phased rewiring strategy breaks the project into stages, prioritizing the highest-risk areas first and completing the rest over time. Both approaches are legitimate.
| Approach | Best For | Trade-Off |
|---|---|---|
| Full rewire | Homes with knob-and-tube or aluminum wiring throughout | Higher upfront cost, done in one disruption cycle |
| Phased rewiring | Homes with mixed wiring condition, limited budget | Lower immediate cost, multiple rounds of patching and permits |
| Partial rewire | Adding circuits for specific loads (EV charger, kitchen) | Targeted solution, may not resolve underlying safety issues |
Phased rewiring works best when the existing wiring in lower-risk areas is in acceptable condition. Prioritize bedrooms, kitchens, and the panel first.
Smart Home Integration and Future-Proofing During Rewiring
A rewiring project is the best time to install infrastructure for smart home devices. Once walls are open and wire is being pulled, adding dedicated circuits, low-voltage wiring runs, or conduit for future use costs a fraction of what it would cost to retrofit later. Consider what you want your home to support in the next ten years: EV charging, whole-home generator, smart lighting, home office circuits, or outdoor circuits. The additional material markup for future-proofing during an active rewire is modest.
Insurance Implications of Outdated Electrical Systems
Homes with knob-and-tube or aluminum wiring face serious insurance complications. Many carriers refuse to write new policies on homes with these systems. Others will insure the home but exclude electrical-related claims or charge significantly higher premiums.
If you're buying an older home, check with your insurer before closing. If you're already in the home, ask your agent directly whether your current wiring type affects your coverage. According to Insurance Information Institute guidance on home electrical systems, outdated wiring is one of the most common reasons carriers decline coverage or add exclusions on older properties. Completing a rewire often qualifies you for a premium reduction.
How Long Does It Take to Rewire a House?
Rewiring a house typically takes between three and ten days for an average-sized single-family home, depending on square footage, structural complexity, and crew size. A smaller home with good attic and basement access can be completed faster. A larger home with plaster walls, multiple stories, and limited access points will take longer.
The timeline breaks down roughly as follows:
- Day 1-2: Panel disconnection, circuit mapping, and initial wire removal
- Day 2-5: New wire installation, junction box placement, and rough-in completion
- Day 5-6: Rough-in inspection
- Day 6-8: Device installation, panel wiring, and fixture connections
- Day 8-10: Final inspection and corrections
Drywall patching and painting happen after electrical work is complete and typically add another several days. Plan for the home to be partially disrupted for two to three weeks from start to finish.
How to Get an Accurate Electrical Rewiring Cost Estimate
Getting an accurate estimate requires more than a phone call with a square footage number. The electrical rewiring cost for your specific home depends on conditions that only become clear during a walkthrough.
Here's how to approach the process:
- Schedule an in-home assessment, not a phone quote.
- Ask the electrician to document the existing wiring type and note areas of concern.
- Request an itemized proposal that separates labor, materials, permit fees, and panel work.
- Confirm what is NOT included in the quote, specifically drywall patching and painting.
- Verify the contractor's license and insurance before signing anything.
- Ask about the inspection process and confirm the contractor pulls the permit.
- Get at least two proposals to establish a realistic range.
Transparent pricing is the difference between a project that stays on budget and one that blows past it. When evaluating contractors, ask directly about how they handle scope changes and what triggers a change order.
For a realistic, no-surprise estimate on your specific home, get a free quote from BEARS Electric. With over 12 years of experience rewiring older homes in the area, the team brings both the technical knowledge and the honest communication that older home projects demand.
Electrical safety standards and building codes are updated regularly. Always verify current requirements with a licensed electrician and your local building department before beginning any rewiring project. The National Fire Protection Association's electrical code resources publish current NEC editions and amendments that govern residential electrical work.
Rewiring an older home is one of the most consequential investments you can make in a property's safety and long-term value. The cost of not rewiring, whether measured in insurance complications, failed home sales, or electrical fires, is always higher. BEARS Electric offers transparent pricing, same-day service availability, and a satisfaction guarantee on every project. Get a free quote and find out exactly what your home's electrical system needs.
Frequently Asked Questions
How do I know if my old home needs to be rewired?
The clearest warning signs include flickering or dimming lights, frequently tripping circuit breakers, discolored or warm outlets, a burning smell near switches, and two-prong ungrounded outlets throughout the house. Homes built before 1970 that still have knob-and-tube or aluminum wiring are strong candidates for full rewiring. A licensed electrician can perform an electrical load calculation and inspection to confirm whether partial or full rewiring is needed before you commit to a budget.
What is the average cost to rewire a 1,500 square foot house?
Electrical rewiring cost for old homes varies significantly based on wiring type, structural access, local labor rates, permit fees, and whether the panel also needs upgrading. Because every old home presents different challenges, from knob-and-tube removal to drywall patching after rough-in work, there is no single reliable average. The best way to get an accurate figure for your specific home is to request a detailed, itemized quote from a licensed electrical contractor who can assess the property in person.
Does rewiring an old house increase its value?
Updated wiring can meaningfully improve a home's marketability and appraised value. Buyers and home inspectors flag outdated electrical systems as safety concerns, and some mortgage lenders require electrical upgrades before approving loans on older properties. Beyond resale, modern wiring with proper grounding, AFCI breakers, and GFCI outlets can also lower homeowner's insurance premiums, since insurers often charge more, or decline coverage, for homes with knob-and-tube or aluminum wiring still in place.
Can I rewire my house in stages to save money?
A phased rewiring strategy is a practical option for homeowners who cannot fund a full project at once. Common approaches include prioritizing high-risk areas first, such as the kitchen, bathrooms, and the main electrical panel, then completing the remaining circuits over subsequent years. Each phase still requires permits and a rough-in inspection, so factor those fees into every stage. A licensed electrician can map out a phased plan that keeps your home code-compliant and safe at each step rather than leaving hazardous circuits untouched.
Are there specific electrical codes for older homes?
Older homes are not automatically grandfathered out of current electrical codes when renovation work begins. Once you pull a permit for rewiring, the work must meet the current edition of the National Electrical Code (NEC) as adopted by your local jurisdiction. This typically means adding grounding, installing AFCI breakers on bedroom and living area circuits, placing GFCI outlets in kitchens, bathrooms, and garages, and ensuring the service entrance cable and panel meet current standards. Your electrical contractor handles code compliance as part of the permitted project.
How long does it take to rewire an entire house?
A full rewire of a typical single-family home generally takes a licensed electrical crew between three and ten days of active work, depending on square footage, the number of circuits, accessibility behind walls, and whether the electrical panel is being replaced at the same time. Older homes with plaster walls or finished basements take longer because accessing junction boxes and running new wiring gauge requires more careful work. Permit scheduling and rough-in inspection appointments can add additional days to the overall project timeline.
This article was written using GrandRanker